
 Listing Courtesy of: NORTHEAST FLORIDA / Listed By: Michelle Crews, Coldwell Banker Vanguard Realty; Gordon Rainey, Vanguard Realty
 2387 Perth Drive Orange Park, FL 32065
Active (1 Days)
$309,900 (USD)
OPEN HOUSE TIMES
-
OPENSat, Sep 262:00 pm - 4:00 pm

Description
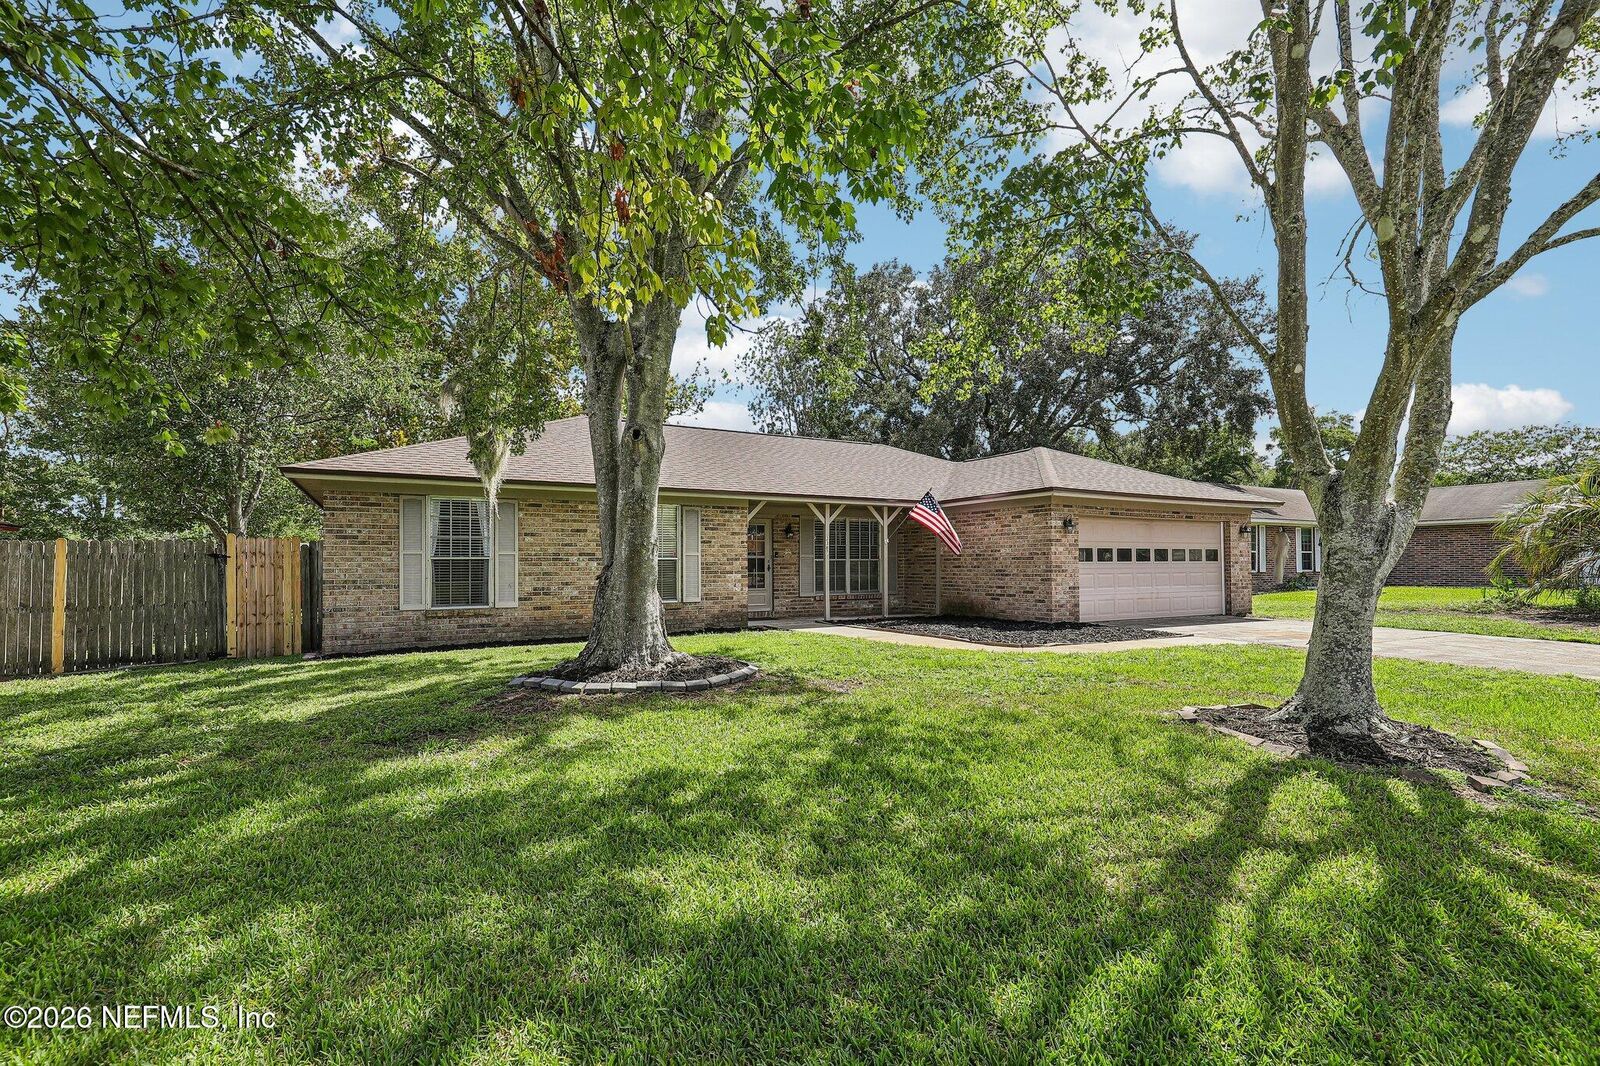
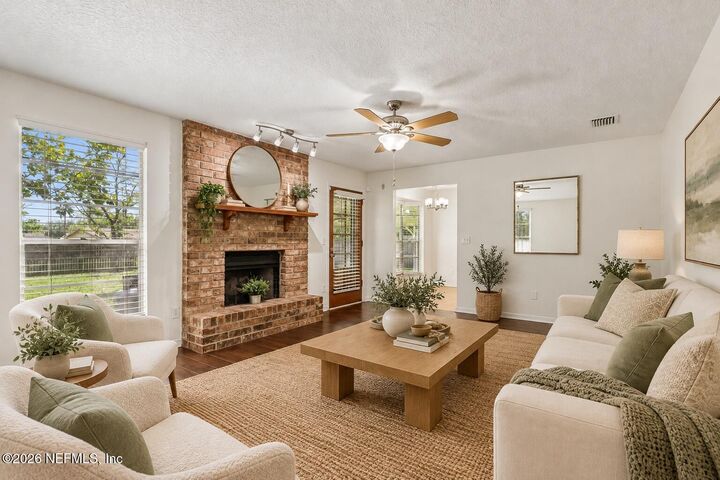
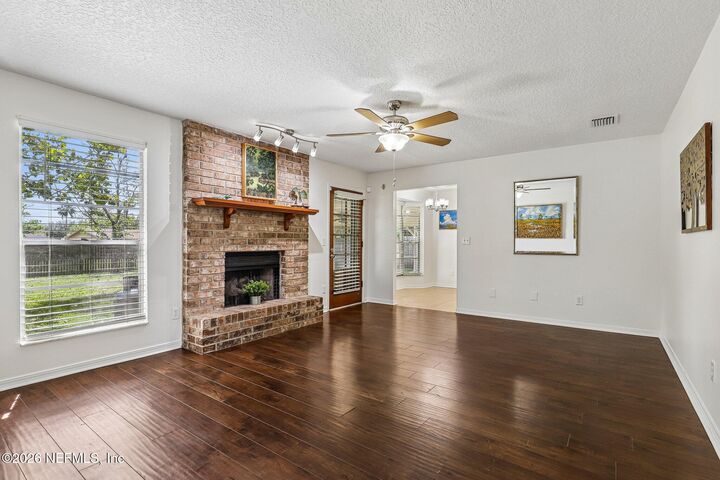
This beautiful brick 3/2 ranch home has just had a brand new architectural shingled roof installed as well as a new AC system earlier this year. It was also freshly painted for a crisp, clean presentation. The home has a timeless look to it with its large driveway, stately lawn and covered front porch. Upon entering through the foyer you are greeted by the dining room on your right and then into the kitchen with it's quintessential breakfast nook tucked into a bay window offering excellent views of the massive fenced in backyard just off the covered back porch. The kitchen leads either into the enclosed sun room or into the comfortable living room with its focal point of a classic brick fireplace and wooden mantle. From here you head down the hall to see the quite spacious 1st and 2nd bedrooms and then into the equally gracious primary en suite with its great views of the backyard. This primary space features a walk in shower and closet on either side of the centered vanity. There are so many wonderful features to this home that need to be seen to be truly appreciated. This established neighborhood has no HOA or CDD. Please calls us for your own private showing.
MLS #:
2166375
2166375
Type
Single-Family Home
Single-Family Home
Year Built
1985
1985
Style
Ranch
Ranch
County
Clay County
Clay County
Listed By
Michelle Crews, Coldwell Banker Vanguard Realty
Gordon Rainey, Coldwell Banker Vanguard Realty
Gordon Rainey, Coldwell Banker Vanguard Realty
Source
NORTHEAST FLORIDA
Last checked Sep 25 2026 at 10:46 AM GMT+0000
NORTHEAST FLORIDA
Last checked Sep 25 2026 at 10:46 AM GMT+0000
Bathroom Details
- Full Bathrooms: 2
Interior Features
- Appliance: Electric Water Heater
- Appliance: Microwave
- Appliance: Dishwasher
- Appliance: Refrigerator
- Pantry
- Entrance Foyer
- Walk-In Closet(s)
- Appliance: Disposal
- Laundry: Electric Dryer Hookup
- Laundry: Washer Hookup
- Eat-In Kitchen
- Appliance: Electric Range
- Primary Bathroom - Shower No Tub
- Breakfast Nook
- Ceiling Fan(s)
Subdivision
- **Verifying Subd**
Property Features
- Fireplace: Gas
Heating and Cooling
- Central
- Central Air
Flooring
- Laminate
Exterior Features
- Brick
- Roof: Shingle
Utility Information
- Utilities: Cable Available, Water Connected, Electricity Connected
Parking
- Garage Door Opener
Stories
- 1
Living Area
- 1,535 sqft
Location
Disclaimer: Copyright 2026 Northeast FL MLS. All rights reserved. This information is deemed reliable, but not guaranteed. The information being provided is for consumers’ personal, non-commercial use and may not be used for any purpose other than to identify prospective properties consumers may be interested in purchasing. Data last updated 9/25/26 03:46
